

Entry and terrace doors
Four door systems built on the same profiles as the windows, so frames, colors and hardware match across the elevation.
Single or double leaf.
Every door is single leaf or double leaf with a flying mullion, glazed or paneled, and quoted from your drawings. Each system has its own matched threshold.
Arched heads, transoms, sidelites and divided lites are drawn per opening and confirmed on the signed drawing before fabrication.
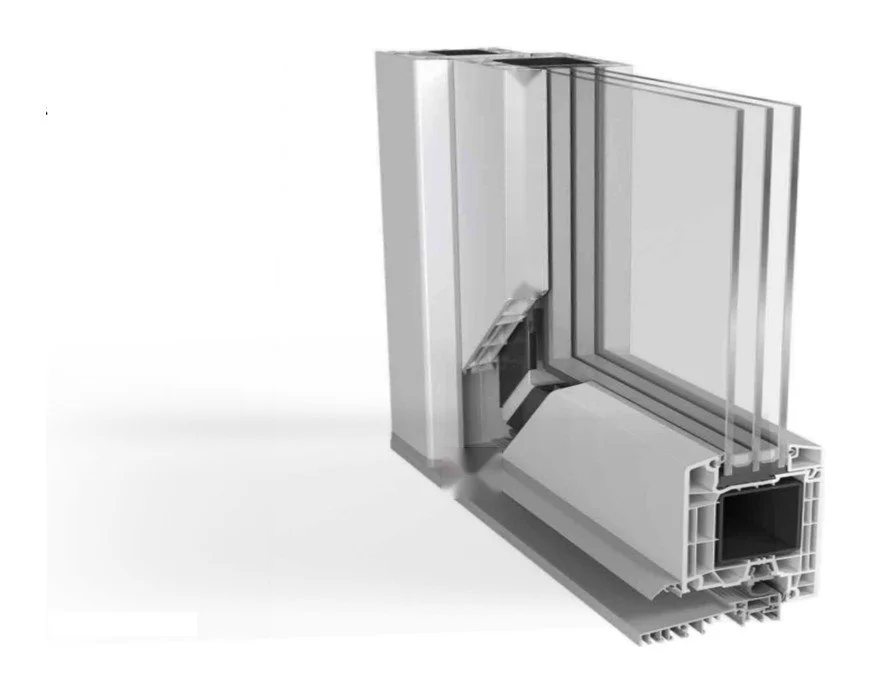
Series 85 door
The door system for the 85 mm windows. Multi-chamber leaves and glazing or panels up to 48 mm, so the door matches the windows beside it.
- Frame depth
- 3 3/8 in85 mm
- Glazing or panel
- up to 1 7/8 inup to 48 mm
- Max. single leaf
- 4 ft 1 in × 8 ft 0 in1250 × 2440 mm
- Max. double leaf
- 8 ft 2 in × 8 ft 0 in2500 × 2440 mm
- Min. single leaf
- 2 ft 6 in × 5 ft 10 in785 × 1800 mm
- Min. double leaf
- 3 ft 7 in × 5 ft 10 in1100 × 1800 mm
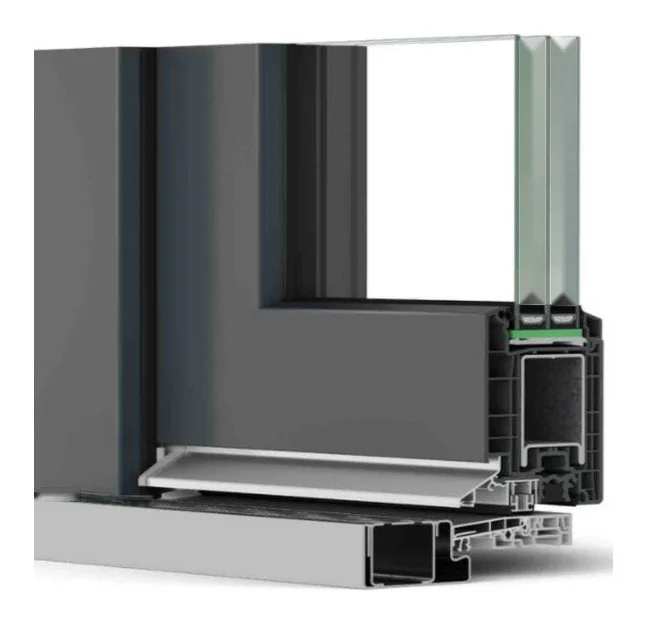
Series 80 door
Entry and terrace doors on the Series 80 profile, with multipoint locking and the Series 80 color range.
- Frame depth
- 3 3/8 in85 mm
- Glazing or panel
- up to 1 7/8 inup to 48 mm
- Max. single leaf
- 4 ft 1 in × 8 ft 0 in1250 × 2440 mm
- Max. double leaf
- 8 ft 2 in × 8 ft 0 in2500 × 2440 mm
- Min. single leaf
- 2 ft 7 in × 5 ft 10 in800 × 1800 mm
- Min. double leaf
- 3 ft 7 in × 5 ft 10 in1100 × 1800 mm
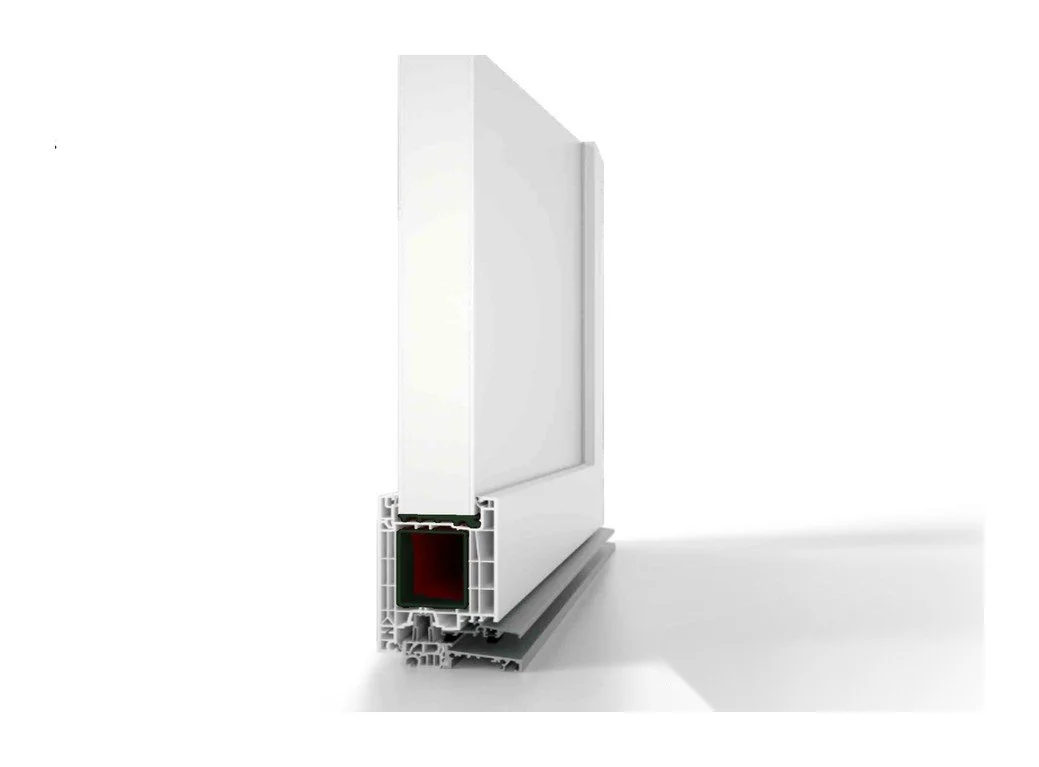
Series 76 door
Slim rebates and sharp lines in a 76 mm frame. The glass unit is bonded to the sash, which stiffens the leaf so it stays square for years.
- Frame depth
- 3 in76 mm
- Glazing or panel
- up to 1 7/8 inup to 48 mm
- Max. single leaf
- 4 ft 1 in × 8 ft 0 in1250 × 2440 mm
- Max. double leaf
- 8 ft 2 in × 8 ft 0 in2500 × 2440 mm
- Min. single leaf
- 2 ft 7 in × 5 ft 10 in800 × 1800 mm
- Min. double leaf
- 3 ft 7 in × 5 ft 10 in1100 × 1800 mm
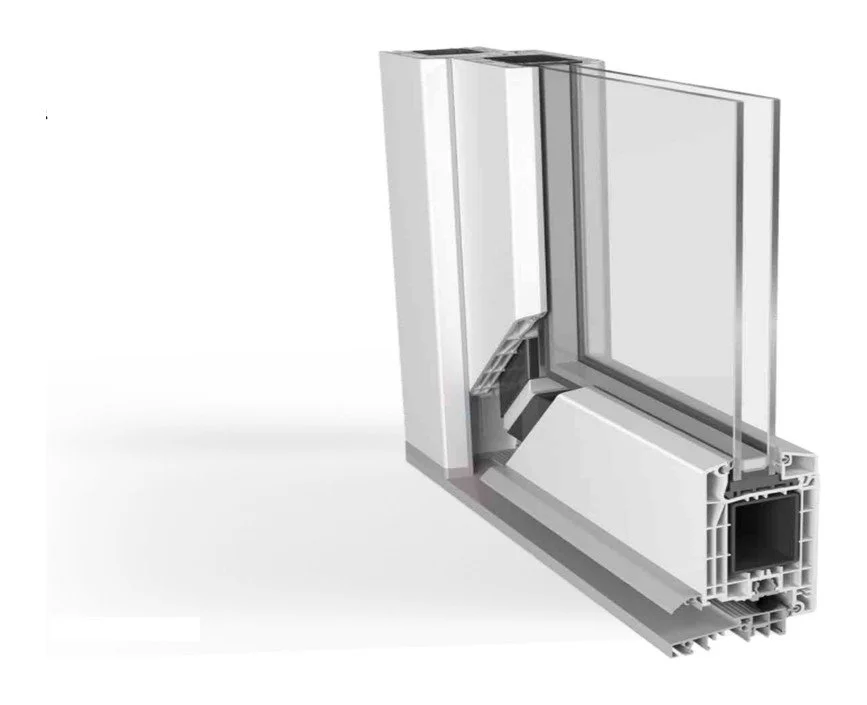
Series 70 door
The standard door for the Series 70 windows, with multi-chamber leaves and a thermally broken threshold.
- Frame depth
- 2 3/4 in70 mm
- Glazing or panel
- up to 1 5/8 inup to 40 mm
- Max. single leaf
- 4 ft 1 in × 8 ft 0 in1250 × 2440 mm
- Max. double leaf
- 8 ft 2 in × 8 ft 0 in2500 × 2440 mm
- Min. single leaf
- 2 ft 6 in × 5 ft 10 in785 × 1800 mm
- Min. double leaf
- 3 ft 7 in × 5 ft 10 in1100 × 1800 mm
Door details
Thresholds
Each system has its own matched threshold. The Series 70 threshold is thermally broken.
Hardware
Locks, handles and hinges are specified per opening and listed on the quotation. The Series 80 door uses multipoint locking.
Finishes
Doors take the same colors and woodgrain foils as the windows in their series, specified per opening.
Have drawings or a window schedule?
Send them over and we will return a quotation with freight, duty and customs included.