

Find your window.
Compare frame materials and how each window opens. Open a collection to see the models and their specifications.
Explore a collection below, or let us help you choose →
01Vinyl windows
Low upkeep. Tilt-and-turn or familiar crank operation.
Vinyl windows
Low upkeep. Tilt-and-turn or familiar crank operation.
Choose Classic for everyday value, Passive for an insulation-focused specification, or Casement 85 for a window that cranks outward.
 Everyday value
Nordhaus 4000 Classic
A versatile tilt-and-turn window for new homes and replacements.
Details & options
Choose this for a straightforward vinyl window. The tilt-and-turn sash swings inward on its side hinge or tilts at the top for ventilation.
A renovation frame option can retain an existing wood frame where its condition and the opening allow. We’ll recommend the frame and glazing package that suits your home.
| Frame depth | 2 3/4 in (70 mm) |
|---|---|
| Frame chambers | 5 |
| Frame U-value | 0.23 Btu/h·ft²·°F (1.3 W/m²K) |
| Window U-value, standard triple glazing | 0.17 Btu/h·ft²·°F (0.99 W/m²K) |
| Best window U-value | 0.13 Btu/h·ft²·°F (0.76 W/m²K) |
| Maximum glass thickness | 1 5/8 in (41 mm) |
| Burglary resistance | Up to RC2 |
| Sound reduction | Up to 45 dB (class 4) |
System performance (profile maker data). Ratings for your order depend on size, configuration and glass. Ask for the documentation your project requires.
Download brochure →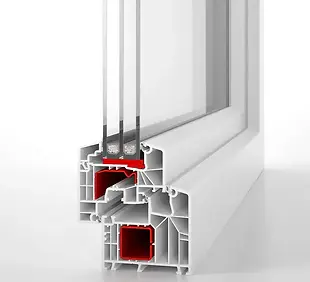 Insulation-focused vinyl
Nordhaus 8000 Passive
A vinyl window with triple glazing for projects where insulation is a priority.
Details & options
Choose this when thermal performance is a priority. Tilt-and-turn operation provides inward-opening and top-tilting functions.
Glass selection affects thermal and sound performance. Ask for the whole-window specification for your exact size and glass package.
| Frame depth | 3 3/8 in (85 mm) |
|---|---|
| Frame U-value | 0.18 Btu/h·ft²·°F (1.0 W/m²K) |
| Window U-value, standard triple glazing | 0.15 Btu/h·ft²·°F (0.83 W/m²K) |
| Maximum glass thickness | 2 in (51 mm) |
| Burglary resistance | Up to RC3 |
| Sound reduction | Up to 48 dB (class 5) |
System performance (profile maker data). Ratings for your order depend on size, configuration and glass. Ask for the documentation your project requires.
Download brochure → Crank-out operation
Nordhaus Casement 85
European vinyl construction with a crank handle and an outward-opening sash.
Details & options
Choose this when you prefer a traditional American crank window. The sash opens outward, keeping the interior sill clear. Check clearance from walkways and landscaping.
- 3.35 in. frame depth.
- Rigid, pre-drilled nailing fin, recessed 1.26 in.
- Optional triple glazing; glass packages up to 1.81 in.
- Steel reinforcement and three sealing lines.
- Integrated screen channel designed for FlexScreen.
The system supports casement, awning and fixed picture configurations. Glazing is fitted from indoors for servicing. Available sizes, screens, finishes and hardware are confirmed on your quote.
Engineered for North American construction: recessed nailing fin, crank operation, and a profile system tested to North American (NAFS) standards, with ratings up to PG-55 wind load.
| System depth | 3 3/8 in (85 mm) |
|---|---|
| Nailing fin | Recessed 1 1/4 in (32 mm), rigid and pre-drilled |
| Configurations | Casement, awning and picture window |
| Wind load | Up to PG-55 (3,960 Pa) |
| Water penetration | PG-100 in all configurations |
| Frame U-value | Up to 0.18 Btu/h·ft²·°F |
| Window U-value, triple glazing | Up to 0.15 Btu/h·ft²·°F |
| Maximum glass thickness | 1 13/16 in (46 mm), triple glazing |
| Construction | Steel reinforcement, triple co-extruded seals |
System performance (profile maker data). Ratings for your order depend on size, configuration and glass. Ask for the documentation your project requires.
Ask about Casement 85 →Tilt-and-turn or casement: how do they open?
02Wood and clad
Natural wood warmth, with optional aluminum protection outside.
Wood and clad
Natural wood warmth, with optional aluminum protection outside.
Wood 68, 78 and 92 are series names. Their frame depths are approximately 2.68, 3.07 and 3.62 inches. Heritage adds traditional detailing; Clad adds aluminum protection outside.
Traditional woodNordhaus Wood 68
Natural wood with traditional proportions.
Details & options

A natural wood window for classic interiors and everyday projects. Choose it when natural grain and traditional proportions matter most.
2.68 in. profile · Double glazing, with thicker glass options available.
Ask about this window →Deeper wood profileNordhaus Wood 78
More room for upgraded glass and insulation options.
Details & options

A step up in profile depth from Wood 68, with room for an upgraded glazing package. Keep the same natural wood character while tailoring the glass to your project.
3.07 in. profile · Optional thicker glazing and warm-edge spacer.
Ask about this window →Insulation-focused woodNordhaus Wood 92
The deepest wood frame, with triple glazing.
Details & options

The deepest of our three wood profiles, paired with triple glazing. An option for projects where the thermal specification takes priority.
3.62 in. profile · Triple glazing as standard.
Ask about this window →Period detailingNordhaus Heritage
Traditional detailing for restorations and period-style homes.
Details & options

Traditional character with decorative wood details, muntins and period-style hardware. The detailing can be paired with a choice of profile depths.
2.68, 3.07 or 3.62 in. profiles · Decorative panels, wood caps and hardware options.
Ask about this window →Wood inside. Aluminum outside.Nordhaus Clad Classic
Natural wood inside, with a protective aluminum exterior.
Details & options

Natural wood indoors with an aluminum exterior covering to protect the outer timber. A restrained exterior profile suits both traditional and transitional homes.
2.68, 3.07 or 3.62 in. wood profiles · Aluminum exterior cladding.
Ask about this window →Defined exterior contoursNordhaus Clad Modern
Angular exterior lines and a natural wood interior.
Details & options

The same wood-and-aluminum material combination with a more pronounced, angular exterior profile. Suited to contemporary and Scandinavian-inspired homes.
2.68, 3.07 or 3.62 in. wood profiles · Contoured aluminum exterior cladding.
Ask about this window →Wood or clad? Materials, finishes & care
Pine, oak and meranti are available. Choose an opaque painted finish or a translucent finish that reveals the grain. For clad models, pair the interior wood finish with an aluminum exterior color.
Compare physical samples in your own light. Natural grain varies and screen colors are a guide.
03Aluminum windows
Slim modern frames, with two levels of profile depth and glazing capacity.
Aluminum windows
Slim modern frames, with two levels of profile depth and glazing capacity.
Both use an insulating break between the inner and outer aluminum sections. Alu 86 has a shallower frame; Alu 104 Passive accommodates thicker glass packages. Alu 86 is tested in North American labs to a design pressure of ±60 psf.
 Versatile aluminum
Nordhaus Alu 86
A shallower frame for modern homes, with multiple insulation options.
Details & options
Frame depth 3.03 in.; opening sash depth 3.39 in. Sash glazing up to 2.64 in. and sash weight up to 330.7 lb.
Insulation upgrades and a concealed opening-frame option are available.
| Design pressure | ±60.15 psf |
|---|---|
| Air infiltration | 0.01–0.08 cfm/ft² |
| Water resistance | 15.04 psf |
| Window U-value | From 0.13 Btu/h·ft²·°F (0.72 W/m²K), insulated version |
| Frame U-value | From 0.10 Btu/h·ft²·°F (0.57 W/m²K) |
System performance (profile maker data). Ratings for your order depend on size, configuration and glass. Ask for the documentation your project requires.
Compare options for your plans → Insulation-focused aluminum
Nordhaus Alu 104 Passive
A deeper frame for thicker glass packages and greater insulation options.
Details & options
Frame depth 3.74 in.; opening sash depth 4.09 in. Sash glazing up to 3.19 in. and sash weight up to 352.7 lb.
Two insulation variants are available.
Compare options for your plans →Compare aluminum specifications
| What changes | Nordhaus Alu 86 | Nordhaus Alu 104 Passive |
|---|---|---|
| Main reason to choose it | Modern design with a shallower frame | More depth for an insulation-focused specification |
| Frame / opening-panel depth | 3.03 / 3.39 in. | 3.74 / 4.09 in. |
| Maximum glass-package thickness | 2.64 in. | 3.19 in. |
| Maximum opening-panel weight | 330.7 lb | 352.7 lb |
| Insulation options | Standard and upgraded insulation options | Higher-insulation options |
Depth is front to back, not the visible frame width. Maximum sizes and weights depend on the configuration.
Ask for the whole-window U-factor for your order. Lower values mean less heat transfer.
Aluminum colors & finishes
Explore painted, woodgrain and anodized options. Ask us for physical samples.

The tilt and turn window
One handle gives you two ways to open: tilt the top of the sash inward for ventilation, or swing the whole sash into the room.
See tilt and turn in a real room

Arches, circles and ovals, drawn to your opening.
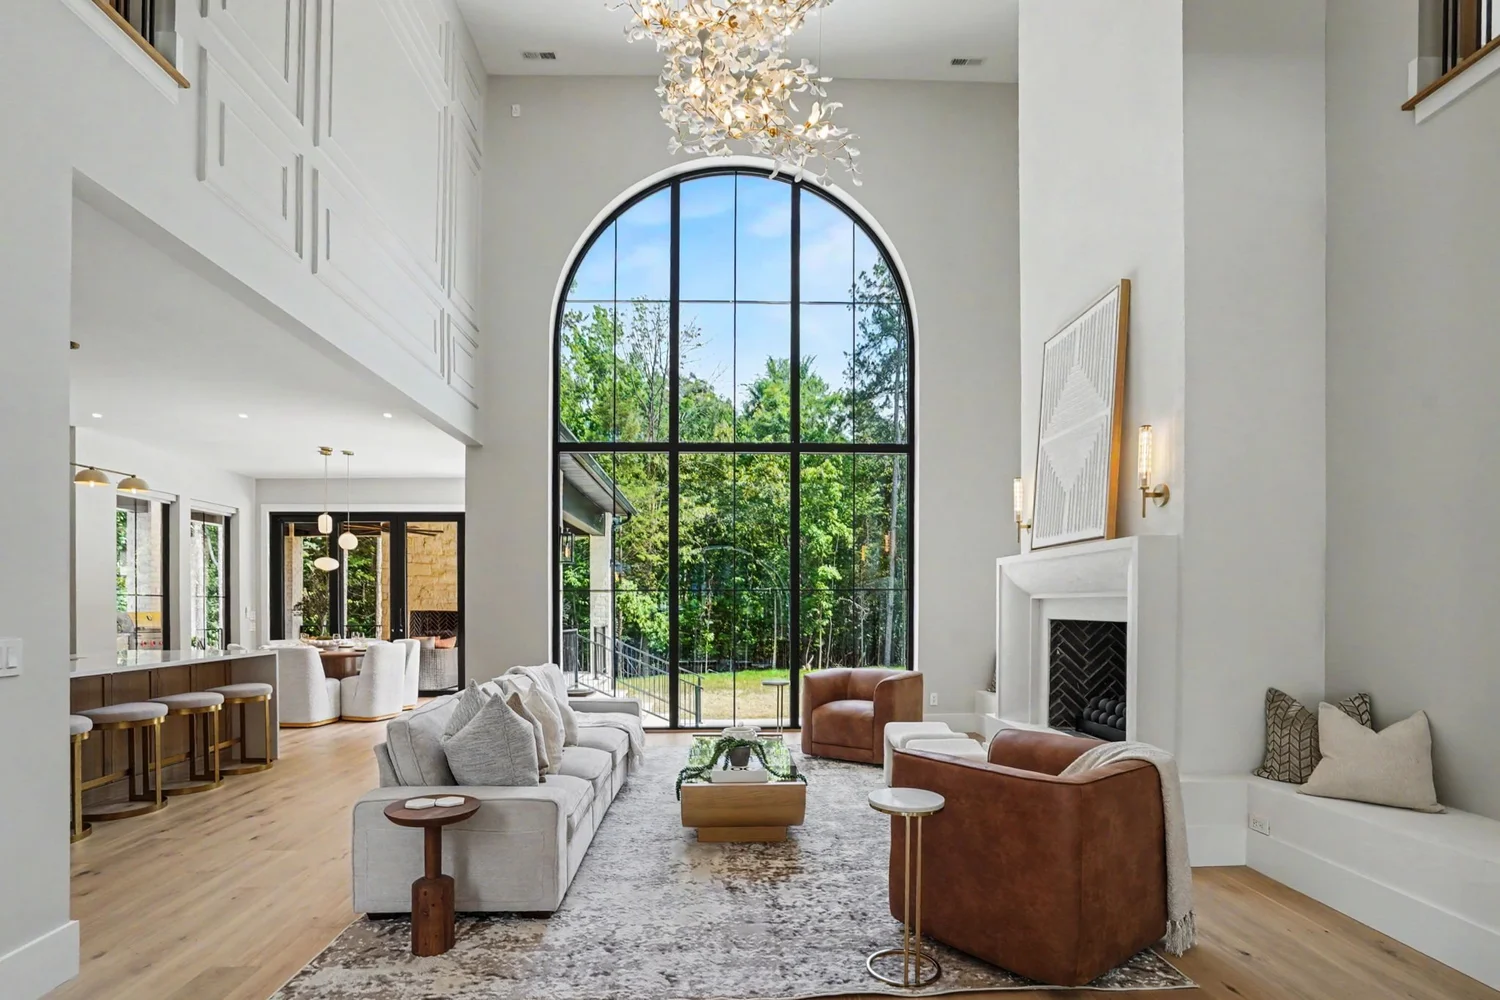
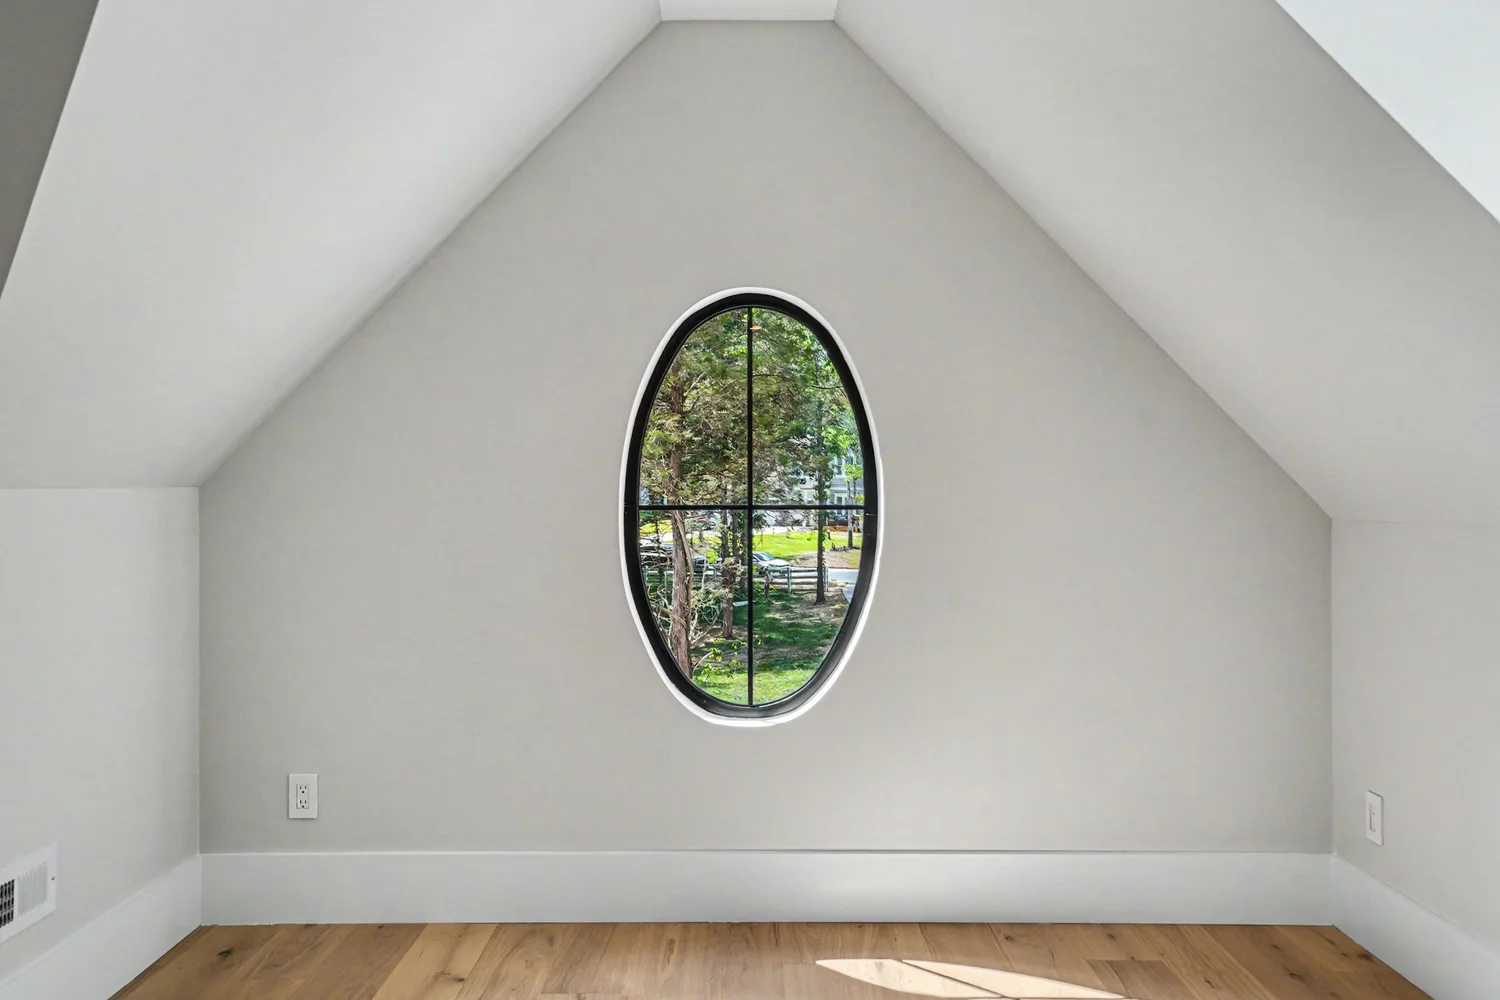
The windows people remember are rarely rectangles. A two-story arch in the great room, an oval centered in a gable, a circle set into painted brick. Each Nordhaus shape is drawn to your opening and built in the same profile, glass and finish as the windows around it, so the whole house reads as one.
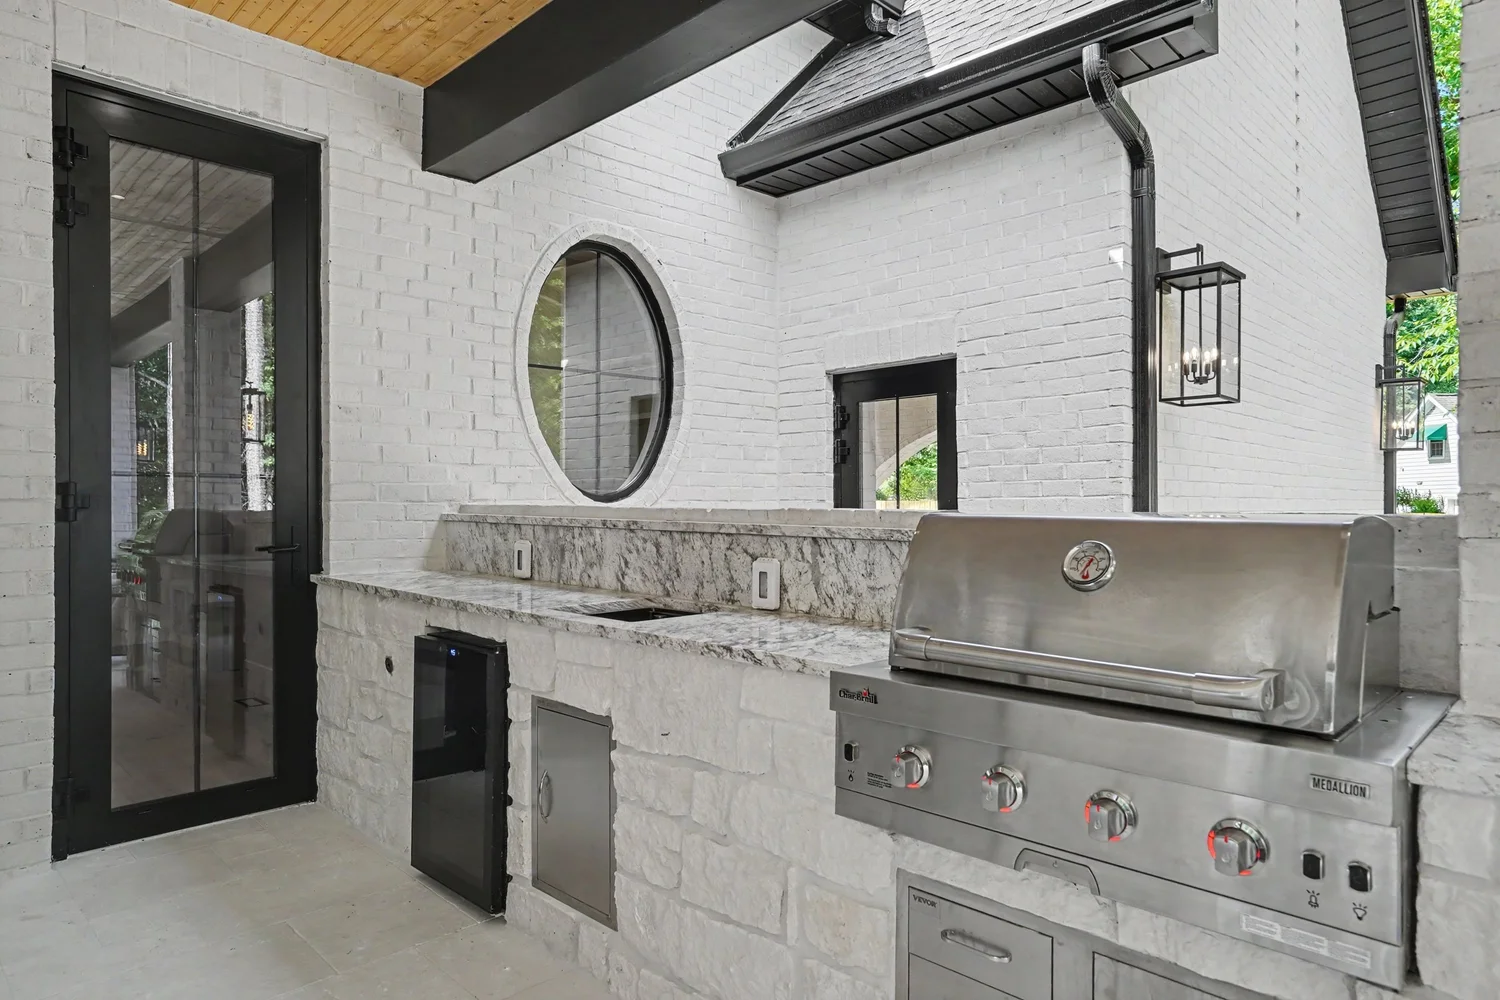
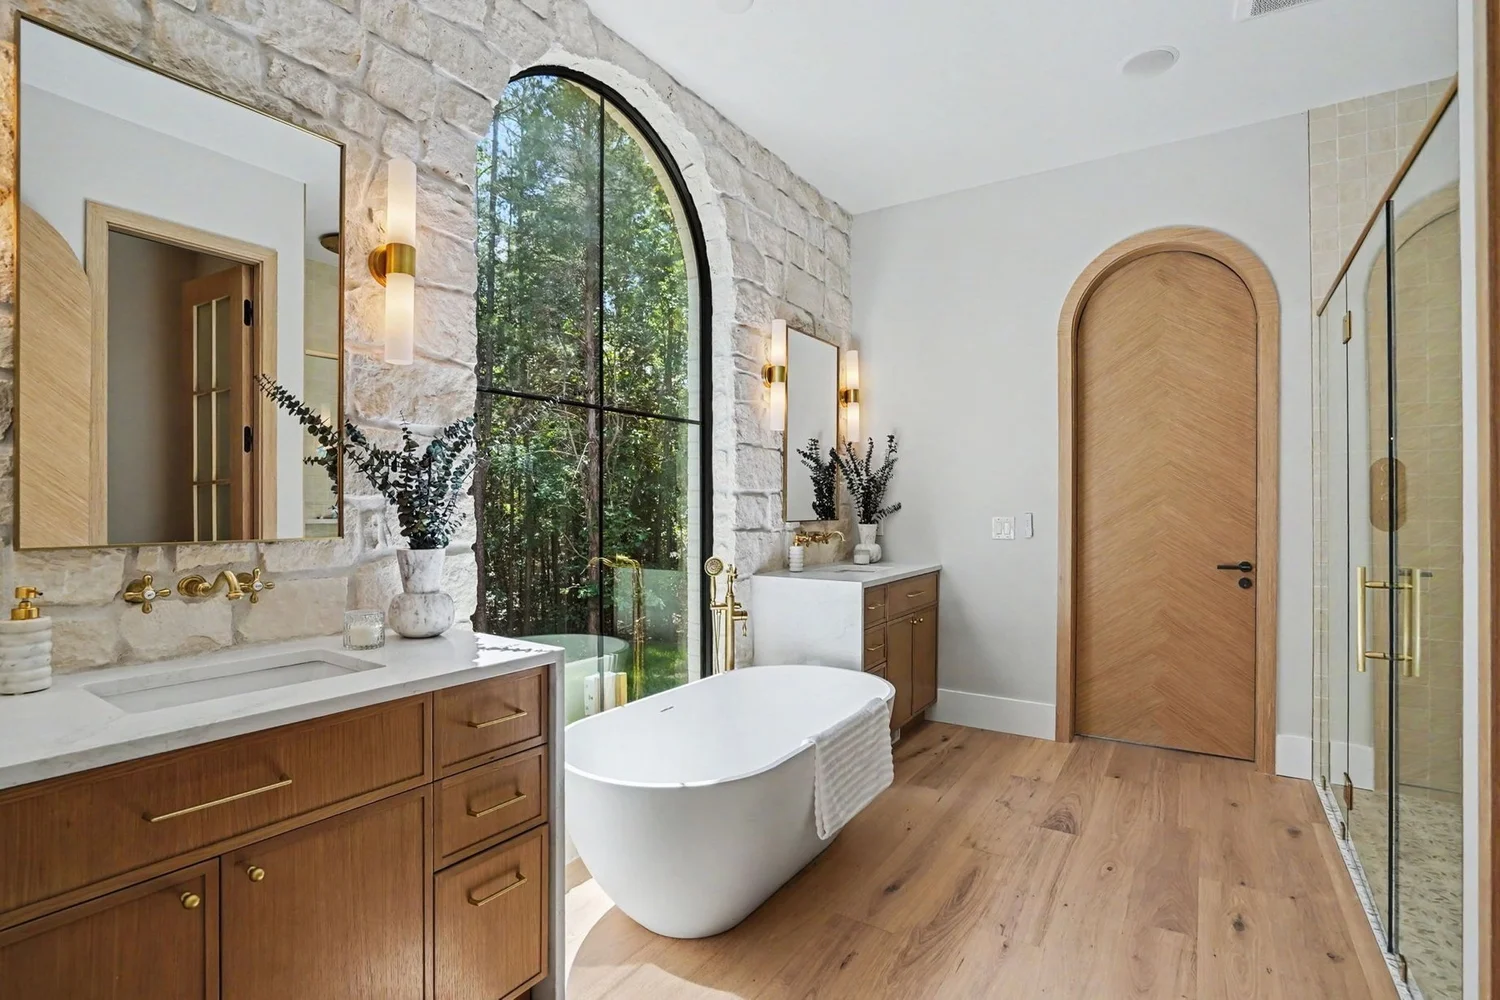
Drawn to the opening
We work from your plans, or from measurements or a template of the existing opening in a renovation, so the curve follows your wall rather than a catalog size.
Matched to the house
Frame color, glass and grilles carry through from the rectangular windows beside it, so a shaped unit never looks like an afterthought.
Fixed or operable
Most shaped units are fixed glass. Set an arch above tilt and turn sashes and the room still opens to the air.
Have an arch or an oval in your plans? Send the drawings or a photo of the opening and we will draw it with you.
Discuss a custom shape →Planning windows for your home?
Homeowners order directly from Nordhaus. Send photos of each opening and rough sizes, and we will return a written quote with a drawing for every window, before you commit to anything.
- Built to order in EuropeMade to your exact sizes, never a stock size.
- Drawn before it is builtYou approve a drawing of every opening before production.
- Warranty in writingTerms are set out with your quote.
- 1,000+ homesSupplied by our manufacturing partner since 2015.
- Based in CharlotteOne local contact from first photos to delivery.